Search Every Listing

North Texas Home Search

The full NTREIS MLS, updated live. Every active listing in the markets we work, not a filtered selection.

Save
Ask
Tour
Hide
Share
$315,000
New Listing

1101 Crepe Myrtle Lane
Anna, TX 75409

For Sale|Single Family Residence|Active
3
Beds
2
Total Baths
2
Full Baths
1,660
SqFt
$190
/SqFt
2020
Built
Subdivision:
Pecan Grove Ph II
County:
Collin
Call Now: 469-474-9129
Is this the listing for you? We can help make it yours.
469-474-9129
1101 Crepe Myrtle Lane1101 Crepe Myrtle Lane1101 Crepe Myrtle Lane1101 Crepe Myrtle Lane
Save
Ask
Tour
Hide
Share

Mortgage Calculator

Monthly Payment (Est.)

$1,437
Calculator powered by Showcase IDX, a Constellation1 Company. Copyright ©2026 Information is deemed reliable but not guaranteed.

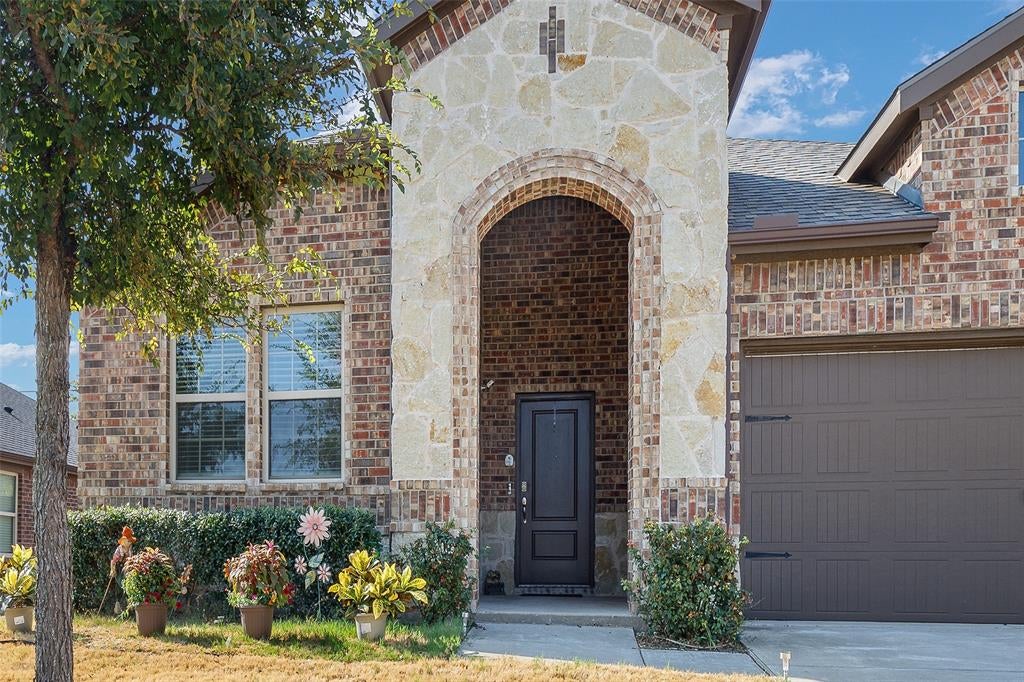
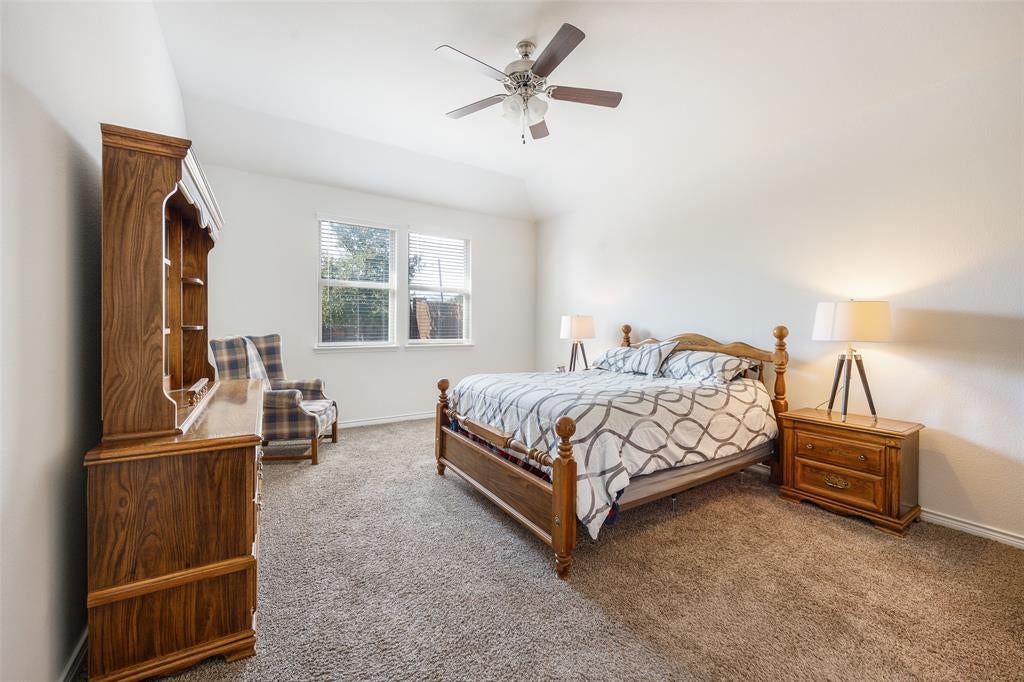
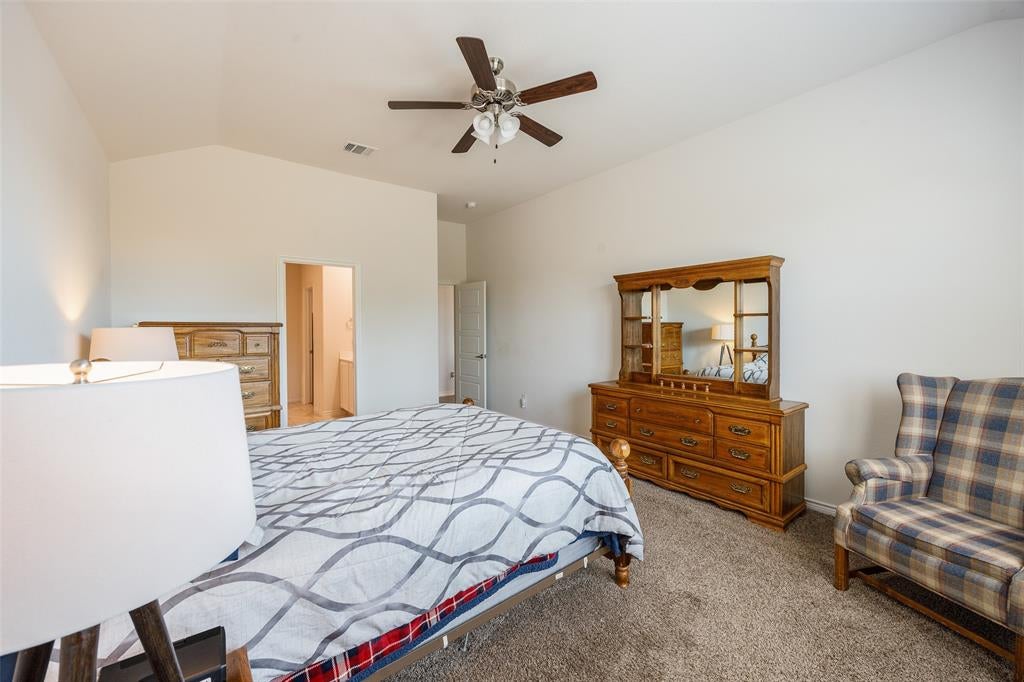
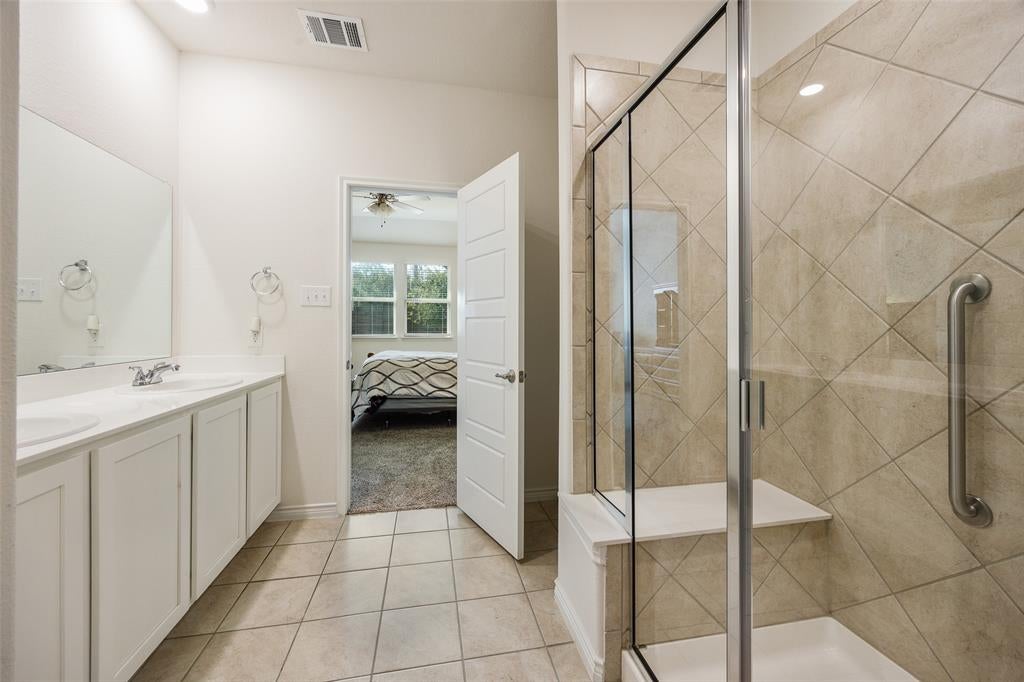
Some homes ask you to imagine their potential; this one lets you feel at home the moment you walk in. Built in 2020 and gently lived in by its original owner—with no pets—this beautifully kept, single-story Pecan Grove home offers 3 bedrooms, 2 baths, 1,660 square feet, and a truly move-in-ready presentation. A brick-and-stone exterior, arched entry, and established landscaping create instant curb appeal. Inside, the foyer opens to a bright, inviting living space where the kitchen, dining area, and living room flow together for easy everyday living and effortless entertaining. The kitchen shines with white cabinetry, granite counters, a generous island and breakfast bar, electric range, built-in microwave, and walk-in pantry. The split-bedroom design gives the spacious primary suite welcome privacy, plus dual sinks, an oversized glass-enclosed tiled shower, and an exceptional walk-in closet. Two additional bedrooms offer flexible space for guests, work, hobbies, or whatever comes next. A separate utility room, thoughtful storage, and attached two-car garage keep daily life organized. Step outside to a covered patio and fully fenced yard with room to garden, gather, play, or unwind. A sprinkler system helps simplify lawn care, while front and rear porches add welcome breathing room. Pecan Grove adds a community pool, playground, and sidewalks. Beautifully cared for, thoughtfully designed, and ready for its next chapter—come see how comfortably life can fit here.

Save
Ask
Tour
Hide
Share
Listing Snapshot
Price 
$315,000
Days On Site 
0 Days
Bedrooms 
3
Inside Area (SqFt) 
1,660 sqft
Total Baths 
2
Full Baths 
2
Partial Baths 
N/A
Lot Size 
0.167 Acres
Year Built 
2020
MLS® Number 
21389765
Status 
Active
Property Tax 
$6,660
HOA/Condo/Coop Fees 
$250 Semi-Annually
Sq Ft Source 
N/A
Friends & Family
Recent Activity
8 hours agoListing updated with changes from the MLS®
18 hours agoListing first seen on site
General Features
Acres 
0.167
Attached Garage 
Yes
Foundation 
Slab
Garage 
Yes
Garage Spaces 
2
Green Energy Efficient 
ThermostatWater HeaterWindows
Levels 
One
Parking 
ConcreteGarage Door OpenerGarage Faces FrontKitchen LevelAttached
Property Sub Type 
Single Family Residence
Security 
Security SystemSecurity System LeasedSmoke Detector(s)
Sewer 
Public Sewer
Special Circumstances 
Standard
Style 
Traditional
Utilities 
Cable AvailableElectricity ConnectedSewer AvailableUnderground Utilities
Water Source 
Public
Interior Features
Appliances 
DishwasherDisposalElectric RangeMicrowave
Cooling 
Ceiling Fan(s)Central AirElectric
Flooring 
CarpetCeramic TileVinyl
Heating 
CentralElectric
Interior 
Eat-in KitchenGranite CountersKitchen IslandOpen FloorplanPantryWalk-In Closet(s)High Speed Internet
Laundry Features 
Electric Dryer HookupWasher Hookup
Window Features 
Window Coverings
Bath-Full 
Dimensions - 8 x 5Level - First
Bedroom 
Dimensions - 12 x 10Level - First
Breakfast Room 
Dimensions - 11 x 10Level - First
Kitchen 
Dimensions - 14 x 10Level - FirstFeatures - Breakfast Bar, Eat-in Kitchen, Kitchen Island, Pantry
Laundry 
Dimensions - 9 x 6Level - First
Living Room 
Dimensions - 18 x 15Level - FirstFeatures - Ceiling Fan(s)
Master Bathroom 
Dimensions - 12 x 10Level - First
Master Bedroom 
Dimensions - 21 x 14Level - FirstFeatures - Ceiling Fan(s)
Save
Ask
Tour
Hide
Share
Exterior Features
Construction Details 
Brick
Fencing 
BrickWood
Lot Features 
Few TreesInterior Lot
Patio And Porch 
CoveredFront PorchRear Porch
Roof 
Composition
Windows/Doors 
Window Coverings
Community Features
Association Fee 
$250.0
Association Fee Frequency 
Semi-Annually
Community Features 
CurbsPlaygroundPoolSidewalks
School District 
Anna ISD
Financing Terms Available 
CashConventionalFHAUSDA LoanVA Loan
Schools
School District
Anna ISD
Elementary School
Sue Evelyn Rattan
Middle School
Slayter Creek
High School
Anna
Listing courtesy of Dana Worth of Russell Realty dana@russellhouses.com


© 2020 North Texas Real Estate Information Systems. All rights reserved. Information is deemed reliable but is not guaranteed accurate by the MLS or NTREIS. The information being provided is for the consumer's personal, non-commercial use, and may not be reproduced, redistributed, or used for any purpose other than to identify prospective properties consumers may be interested in purchasing.
Last checked: 2026-09-20 04:53 PM CDT

Neighborhood & Commute
Source: Walkscore
Disclosure: Community information and market data powered by Constellation Data Labs. Information is deemed reliable but not guaranteed.
Save
Ask
Tour
Hide
Share
Scroll to Top